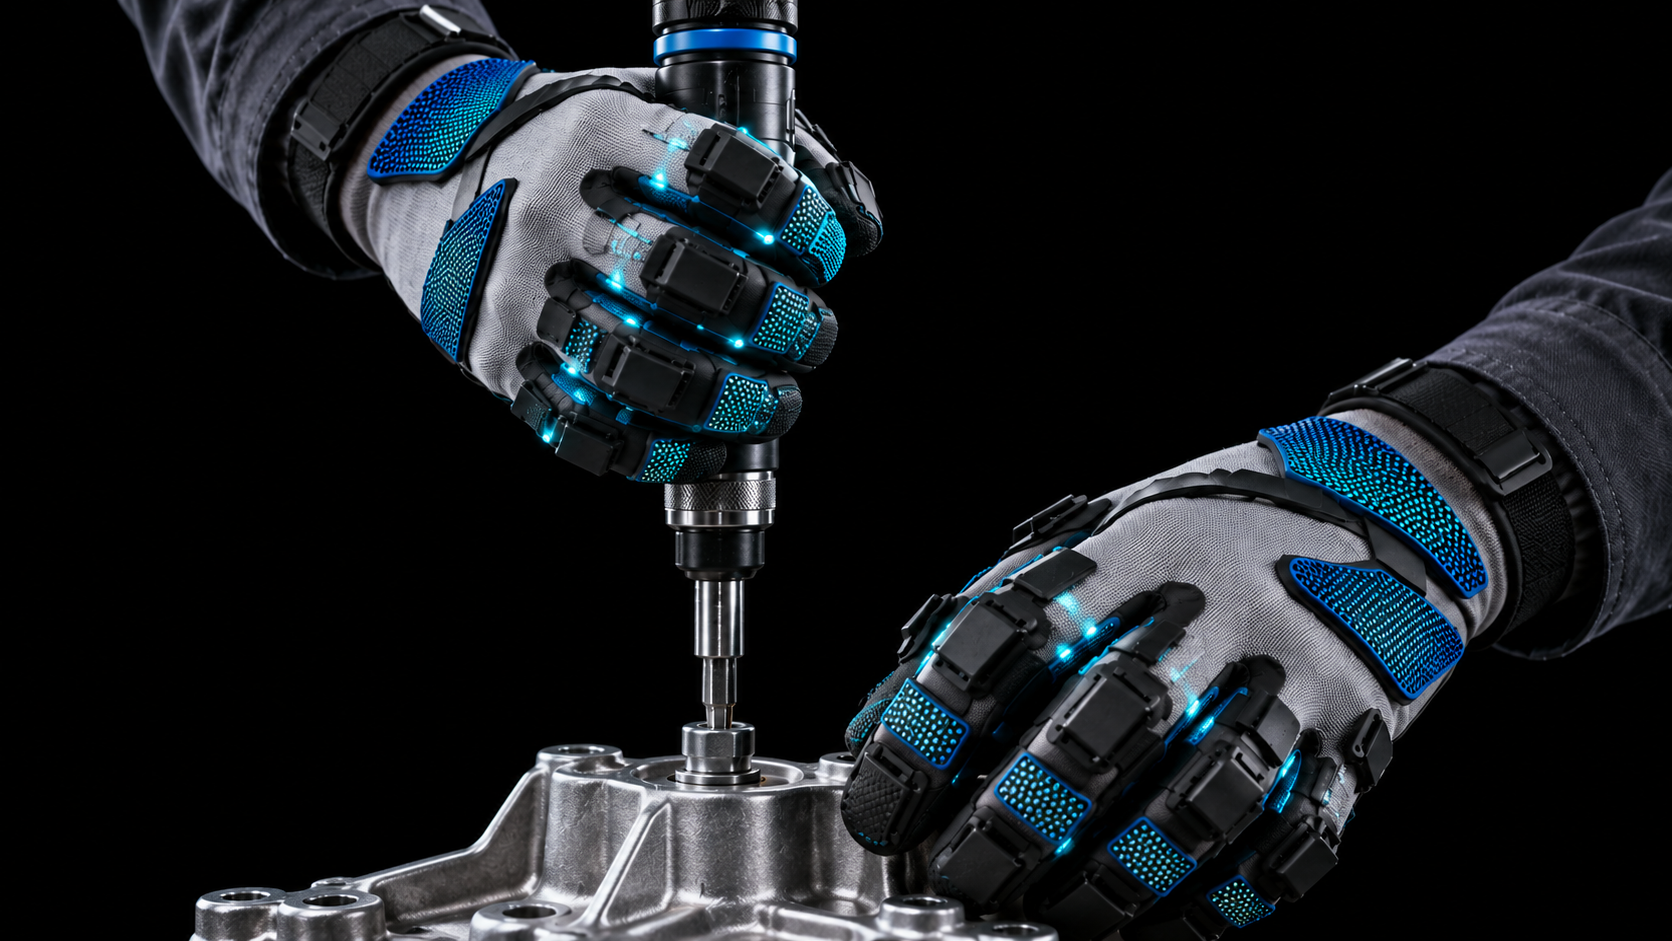
Scaling a tactile sensor means progressing from one sample that works to devices that can be manufactured, tested and used consistently across batches under defined conditions. Flexible materials, assembly, calibration and data output make production readiness a matter of both design and process validation, supported by traceable records.
Teams use different names for engineering prototypes, pilot builds and production introduction. What matters is clear entry criteria, deliverables and exit criteria at each stage. Planned capacity should also remain distinct from demonstrated delivery of conforming products.
Freeze requirements that can be verified
Turn range, repeatability, thickness, thermal drift, life, interfaces and mounting conditions into measurable requirements during sample evaluation. Translate task-level goals into device and system tests. Stable grasping, for example, needs more than a sensitivity measurement: sustained load, assembly preload and control latency also matter.
Link each requirement to a method, samples and an owner, marking unresolved items. Before freezing a design, know which conclusions have evidence and which remain assumptions. Late changes to materials, finishes or packaging need an impact review; visually similar samples from different revisions are not interchangeable evidence.
Design for a stable manufacturing process
A step that can be adjusted manually in the lab may become a source of production variation. Review critical materials, adhesive thickness, placement, curing, connections and assembly tolerances. Define fixture locations and operating windows. For arrays, examine whether channel consistency, edge loading and protective-layer behavior track process settings.
Pilot builds should expose variation from real workstations, operators, materials and equipment. Preserve process records and relate them to output performance. Verify root causes and corrective actions before updating procedures. Repeatedly sorting finished parts and treating extensive rework as normal manufacturing will not create a robust process.
Establish that the test system can distinguish differences
Different readings can arise from the sensor, the loading fixture, the reference instrument, positioning or the operator. NIST TN 1297 explains how measurement results should include uncertainty, with components evaluated statistically or by other means.[1] If the test system varies too much, improvements to the production process are difficult to judge.
Repeat measurements of the same sample across times, stations and operators to assess repeatability and reproducibility. Check reference-part stability and version the calibration procedure, test software and limits. Define decisions for parts close to limits; repeated testing until a pass or removing unfavorable results does not establish quality.
Use pilot builds to understand distributions
Include representative material batches, equipment and operating conditions. Track first-pass yield, rework, scrap and defect categories with causes. A mean within specification does not show that all parts comply. Examine distributions, shifts, outliers and time trends to establish whether the process is stable.
NIST relates process capability to a stable process and specification limits. Common indices such as Cp and Cpk also depend on distribution and sampling assumptions.[2] A strong-looking index from a few samples is not a long-term guarantee. Non-normal data, one-sided limits and drift need appropriate methods with clearly reported assumptions and limitations.
Separate end-of-line screening from reliability testing
End-of-line tests can check connectivity, valid channels, basic response, calibration parameters, protocols and serial numbers before shipment. Test time must suit production, but shortening it should not omit critical failure modes. Link results to physical units and trace the isolation, repair and retesting of nonconforming parts.
Reliability tests investigate failure mechanisms from prolonged loads and environmental exposure. Short functional checks on every unit cannot replace them. AEC documents distinguish the objects and requirements of different component qualifications.[3] A complete tactile module still needs validation appropriate to its materials, structure and use; a qualified component does not qualify the entire assembly.
Make changes and traceability part of delivery
Link each unit to material batches, critical processes, equipment, fixtures, firmware, calibration and final test records. If a batch drifts or develops local failures, these links help isolate common materials, stations and revisions. Useful traceability supports containment, analysis and reproduction rather than collecting records for their own sake.
Changes to suppliers, materials, processes, structure or software need impact assessment, validation, approval and communication. Identify recalibration or additional tests before release. Customers should know whether revisions can be mixed and what upgrades or rollback steps are required, particularly when unchanged appearances conceal changed data semantics.
Decide when delivery can expand
Review verified requirements, process and measurement stability, closed anomalies and complete documentation before increasing volume. For unresolved risks, define the affected scope and plan. Before raising line speed, confirm that new cycle times do not alter curing, assembly or testing. Report planned capacity separately from conforming output.
Assign owners and review frequencies for monitoring after expansion. Batch shifts, rising rework or new field failures should trigger containment, record review and revalidation. Field monitoring tests whether production assumptions still hold. Reliable delivery depends on these working feedback loops as well as initial acceptance.
Keep validating in real use
Production teams should track installed data quality, maintenance, replacements, environmental changes and field failures. Reproduce issues using original records and controlled experiments, then implement corrective actions. Shipment counts alone do not establish sustained usability in the customer's application.
For tactile devices, the final handover should include specifications and limits, validation reports, installation and maintenance instructions, protocol and software versions, calibration files and traceability methods. The same path can guide an Ensuring evaluation: define the task, validate samples and modules, then expand with consistent records and acceptance criteria. Repeatable engineering is the basis of scaling.
References
Publications and technical documentation cited in this article. Last checked: 2026-10-19.
- NIST TN 1297 — Classification of Components of Uncertainty Measurement uncertainty and Type A and Type B evaluation.
- NIST/SEMATECH — What Is Process Capability? Stable processes, distribution assumptions and the use of capability indices.
- Automotive Electronics Council — Qualification Documents Scope and applicability of Q100, Q101, Q103 and Q200 documents; consult the relevant revision.